




- Township
Services - Parks and
Recreation - Culture and
Community - Building and
Development - Town
Hall



Building and Development

A building permit gives you legal permission to start construction, renovation or demolition. Most building projects in the Township of Russell require a permit to ensure they meet zoning requirements and the Ontario Building Code.
Permits protect homeowners by confirming projects meet safety standards for structure, fire protection and occupancy.
From May 4 to September 2, 2026, residents can apply for a 48-hour building permit for small residential projects like decks, sheds, or minor residential renovations.
Submit your application before noon on Monday. Permits will be issued by Wednesday morning, as long all information is provided, and the proposal complies with the Ontario Building Code and municipal zoning bylaws. Find more information below on various projects to ensure you submit all necessary information.
*Incomplete applications may cause delays.
Download the Form

If you are unsure, contact the Building Department before starting work.
You need a permit for:
A permit is required if:
You do not need a permit for:
No one needs to be present for inspections outside a residence.
A $230 reinspection fee may apply if an inspection is booked and the site is not ready.
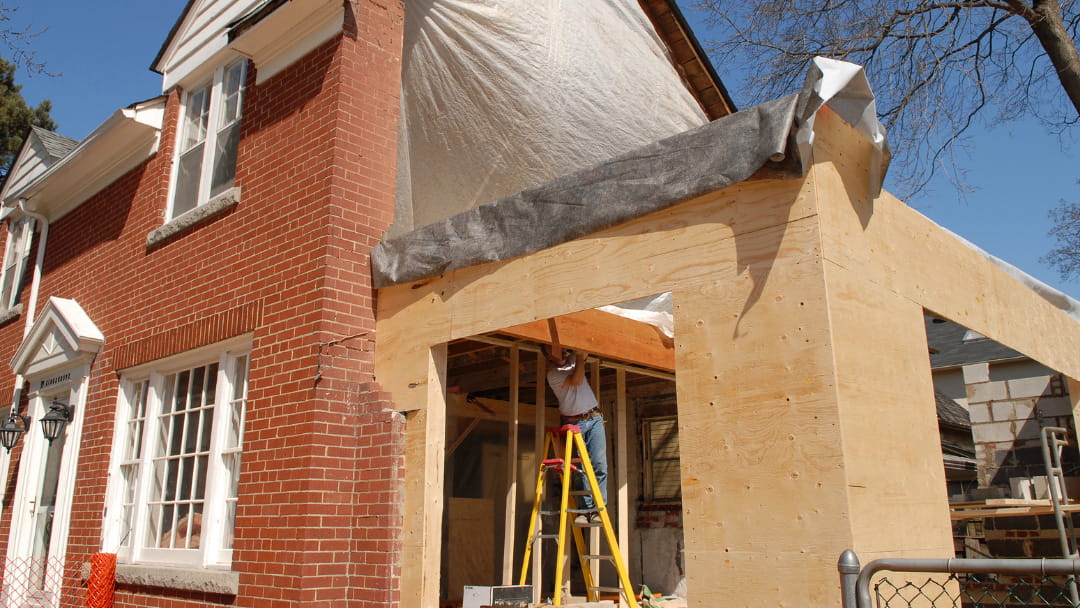
A building permit is required for the construction of an addition to a building with a building area of over 10 square meters (approximately 108 square feet).
| Inspection | When the Inspection is Required |
| Service inspection | After service lines are installed in the trench and before covering the municipal service connections with any stone or material, if applicable. |
| Footing inspection | Before you pour the footings. A soil test report from a geotechnical engineer must be provided before this inspection. Reports can be emailed to the Building and Construction Department. |
| Underground plumbing inspection | Before covering underground plumbing with any material. |
| Backfill inspection | Before backfilling the foundation, once the dampproofing, weeping tile and stone coverage are installed. |
| Framing inspection | Before insulation. Plumbing, electrical and HVAC must be completed. All Electrical work must be done under a permit from the Electrical Safety Authority. |
| Above ground plumbing inspection | Before insulation. An air or water test must be completed for this inspection. |
| Insulation inspection | Before drywall installation, once insulation and vapour barrier are installed. |
| Fire resistance rating inspection | Only applies in some cases and will be noted on your permit. |
| Final inspection | When all interior and exterior work is complete, and your building permit file can be closed. |
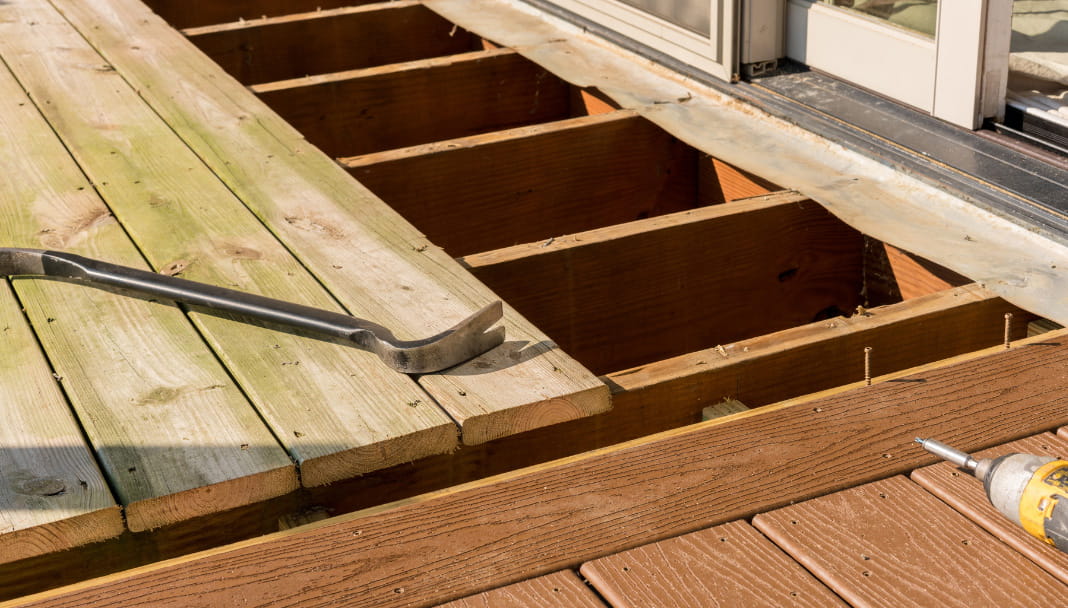
A building permit is required if:
A permit is not required if:
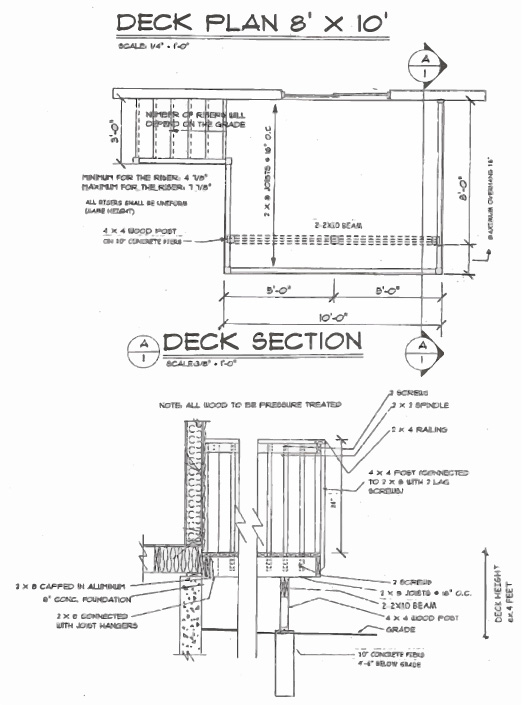
Plans must be detailed enough that someone else could build the deck using them and clearly show foundation type, framing layout, railings, stairs and dimensions. Homeowner‑drawn plans are acceptable if all required information is included or you can also use deck designer programs from retail stores for your application submission.
You may use deck blocks only when:
Deck blocks should be spaced no more than 6 feet apart, unless the manufacturer specifies otherwise.
Joist and beam spans are based on SPF Number 1 and 2 Grade. These tables are for reference only and spans will be checked to ensure they conform to the latest version of the Ontario Building Code.
If joists are spaced at 12 inches with bridging:
If joists are spaced at 16 inches with bridging:
If the Support Length (SL) is 8 feet, the requirements are:
If the Support Length (SL) is 10 feet, the requirements are:
If the Support Length (SL) is 12 feet, the requirements are:
If the Support Length (SL) is 8 feet, the requirements are:
If the Support Length (SL) is 10 feet, the requirements are:
If the Support Length (SL) is 12 feet, the requirements are:
Stairs must have uniform risers and runs, as required by the Ontario Building Code.
| Inspection | When the Inspection is Required |
|---|---|
| Footing inspection | Before pouring footings. You may need to provide a soil test report from an engineer, depending on your design, or engineering approval for any techno metal posts or equivalent. Reports can be email to Building and Construction Department. |
| Framing inspection | Before covering the framing with decking or enclosing the deck. All beams and joists must be fully exposed and visible for the inspection. Stairs do not need to be installed at this stage. |
| Final Inspection | When the entire project is complete. All stairs, railings and guards must be installed so the permit file can be closed. |
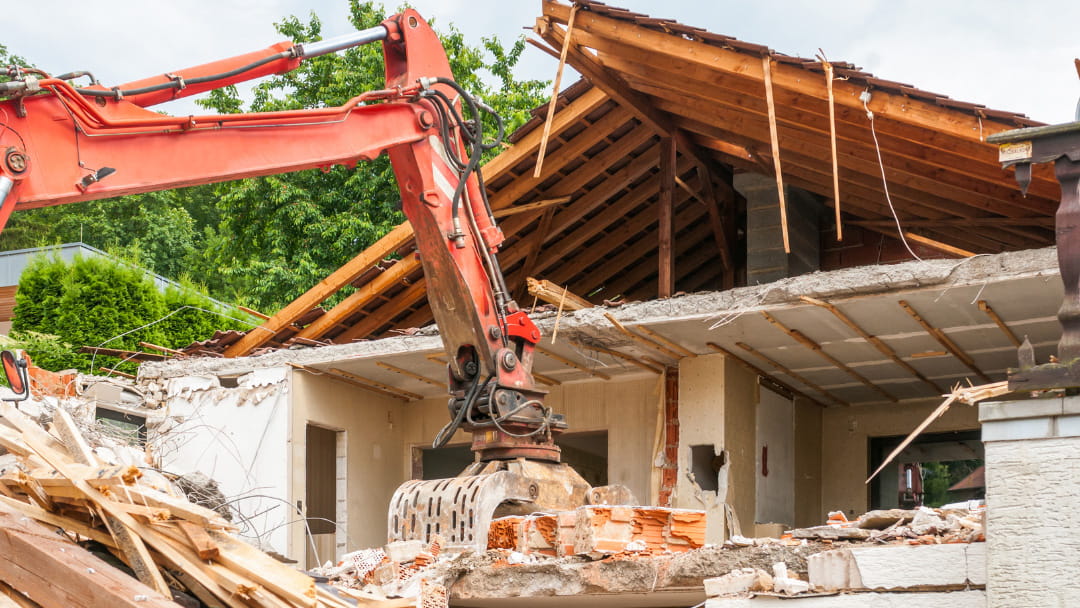
You need a building permit to demolish or relocate most buildings or structures.
The Township reviews demolition applications to make sure they comply with applicable regulations, including the Ontario Heritage Act and the Zoning By‑law.
A permit is not required to demolish:
Submit the following with your application:
| Inspection | When the Inspection is Required |
|---|---|
| Final inspection | When all the demolition work is completed, your demolition permit file can be closed. |
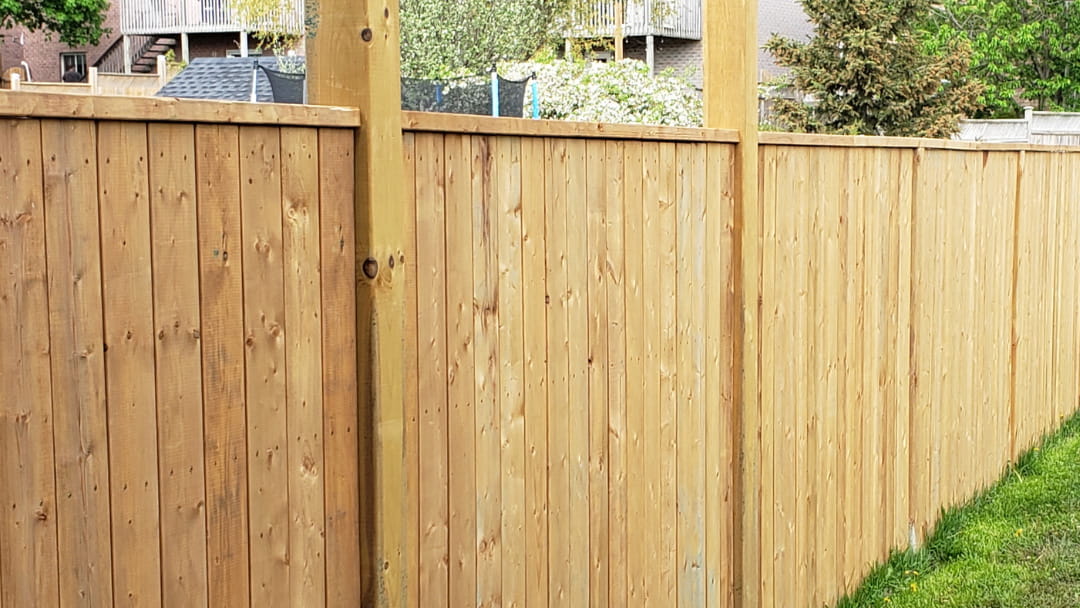
You do not require a permit to build a fence on your property. Visit our fences page for general rules to follow when installing a fence.
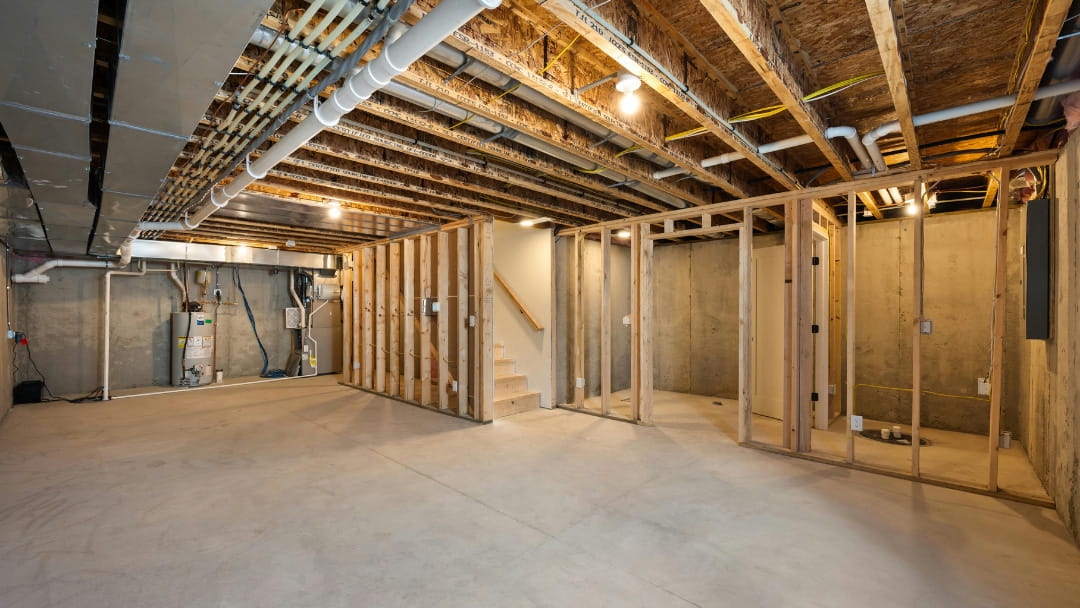
You may need a building permit when finishing your basement or making interior renovations.
A permit is required if you:
A permit is not required if you are only:
Submit the following:
| Inspection | When the Inspection is Required |
| Underground plumbing inspection | Before covering underground plumbing (if applicable). If the plumbing was previously installed and inspected under a valid permit, this inspection is not required. |
| Framing inspection | Before insulation. Plumbing, electrical and HVAC work must be completed. All electrical work must be done under a permit from the Electrical Safety Authority. |
| Above ground plumbing inspection | Before insulation. An air or water test must be completed (if applicable). |
| Insulation inspection | Before drywall installation, once insulation and vapour barrier are installed. |
| Final inspection | When all construction work is completed and the building permit file can be closed. |
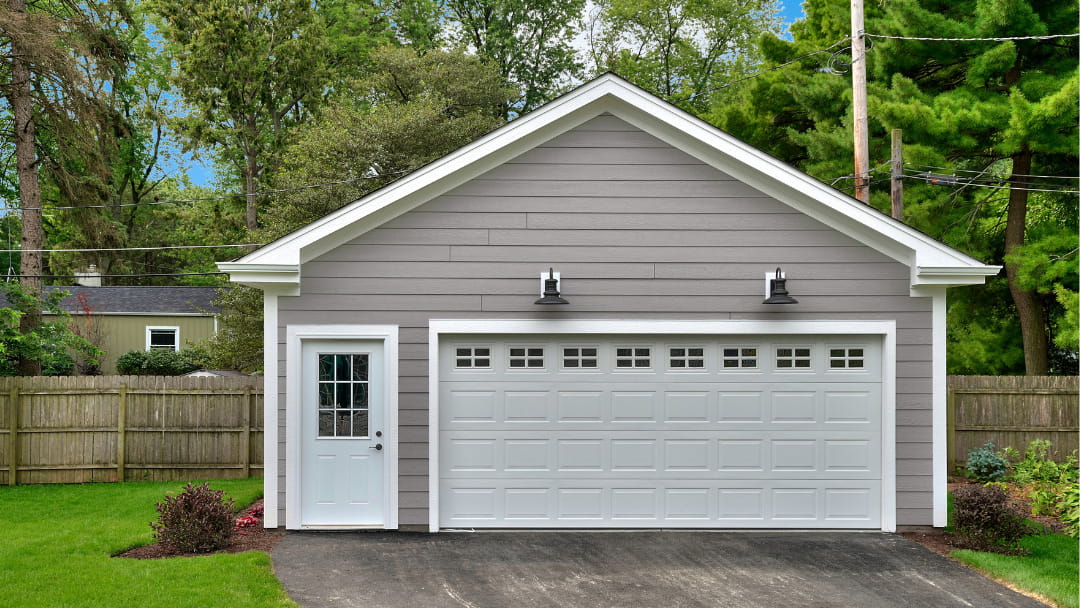
A building permit is required to build a detached garage, shed or other accessory building larger than 15 m² (161 sq. ft.), including prefabricated (pre‑built) structures.
If you are purchasing a prefabricated building, make sure the supplier can provide detailed construction plans before you buy, as they are required for your application.
Submit the following with your application:
| Inspection | When the Inspection is Required |
|---|---|
| Service Inspection | Before covering the municipal service connections (if applicable). |
| Footing Inspection | Before pouring footings or a slab on grade. You may need to provide a soil test report from an engineer, depending on your design. Reports can be emailed to the Building and Construction Department |
| Underground Plumbing Inspection | Before covering underground plumbing (if applicable). |
| Backfill Inspection | Before backfilling the foundation (if applicable). |
| Framing Inspection | Before insulation. Plumbing, electrical and HVAC work must be completed. All Electrical work must be completed. All electrical work must be done under a permit from the Electrical Safety Authority. |
| Above Ground Plumbing Inspection | Before insulation. An air or water test must completed (if applicable). |
| Insulation Inspection | Before drywall installation, once insulation and vapour barrier are installed. |
| Final Inspection | When all interior and exterior work is complete and the building permit file can be closed. |
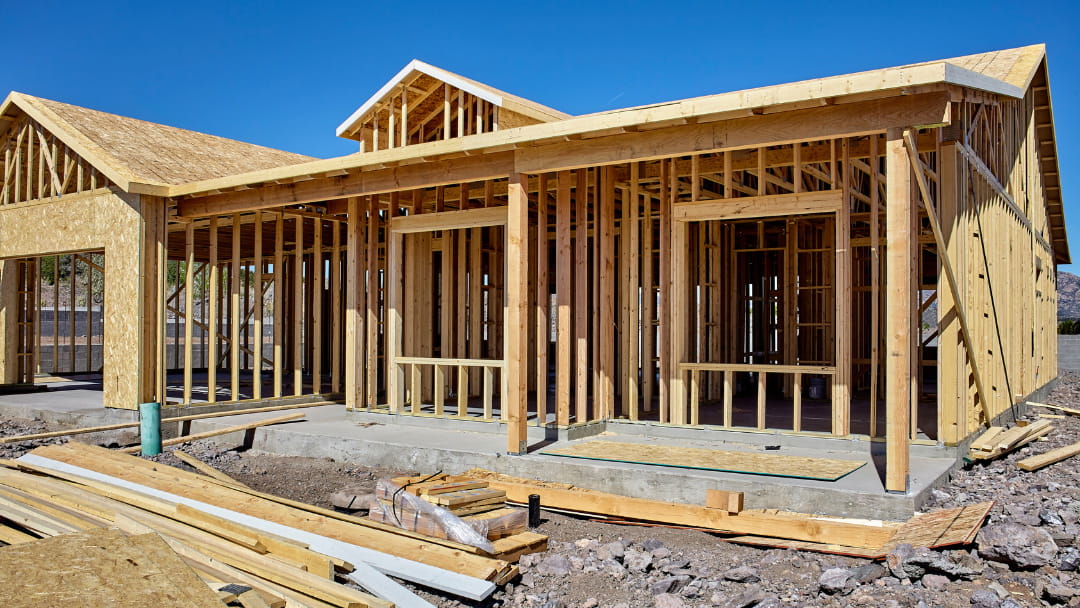
To apply for a building permit for a new home, you must submit:
Depending on your property, you may also need:
Only complete applications will be accepted, and application fees must be paid. Additional information may be required during the review process.
| Inspection | When the Inspection is Required |
|---|---|
| Service inspection | Before covering municipal service connections. |
| Footing inspection | Before pouring footings. A soil test report from an engineer must be provided before this inspection. Reports can be emailed to the Building and Construction Department |
| Underground plumbing inspection | Before covering underground plumbing. |
| Backfill inspection | Before backfilling the foundation. |
| Framing inspection A | Structural inspection for point loads and roof trusses. |
| Framing inspection B | Before insulation. Plumbing, electrical and HVAC work must be completed. All electrical work must be done under a permit from the Electrical Safety Authority. |
| Above ground plumbing inspection | Before insulation. An air or water test must be completed. |
| Insulation inspection | Before drywall installation, once insulation and vapour barrier are installed. |
| Fire resistance rating | Required in some cases only. This will be noted on your permit. |
| Occupancy inspection | Required before anyone moves into the home. |
| Final inspection | When all interior and exterior work is complete and the building permit file can be closed. |
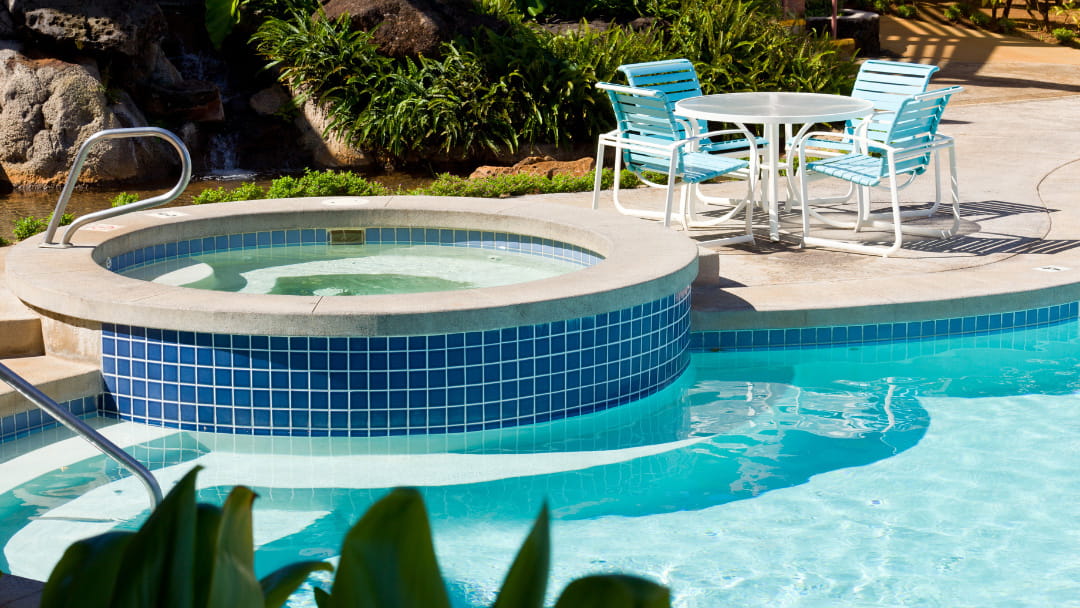
A Swimming Pool Permit is required before you install a pool, spa, or hot tub on your property. See our Pool and Spa Permits page for the application process and requirements.
Adding a secondary dwelling unit (such as a basement apartment or in‑law suite) requires a building permit.
A secondary unit can provide additional housing in the community or extra income for your household. A permit is required to ensure the unit meets the Ontario Building Code and safety requirements.
Submit the following with your application:
Depending on your property, you may also need:
Only complete applications will be accepted, and application fees must be paid. Additional information may be required during the review process.
| Inspection | When the Inspection is Required |
|---|---|
| Underground plumbing inspection | Before covering underground plumbing. |
| Framing inspection | Before insulation. Plumbing, electrical and HVAC work must be completed. All Electrical work must be done through a permit from the Electrical Safety Authority. |
| Above ground plumbing inspection | Before insulation. An air or water test must be completed. |
| Insulation inspection | Before drywall installation, once insulation and vapour barrier are installed.
installed. |
| Fire resistance rating | When fire‑separation components are visible. This inspection may be required more than once. |
| Occupancy inspection | Required before anyone moves into the new dwelling unit. |
| Final inspection | When all interior and exterior work is complete and the building permit file can be closed. |
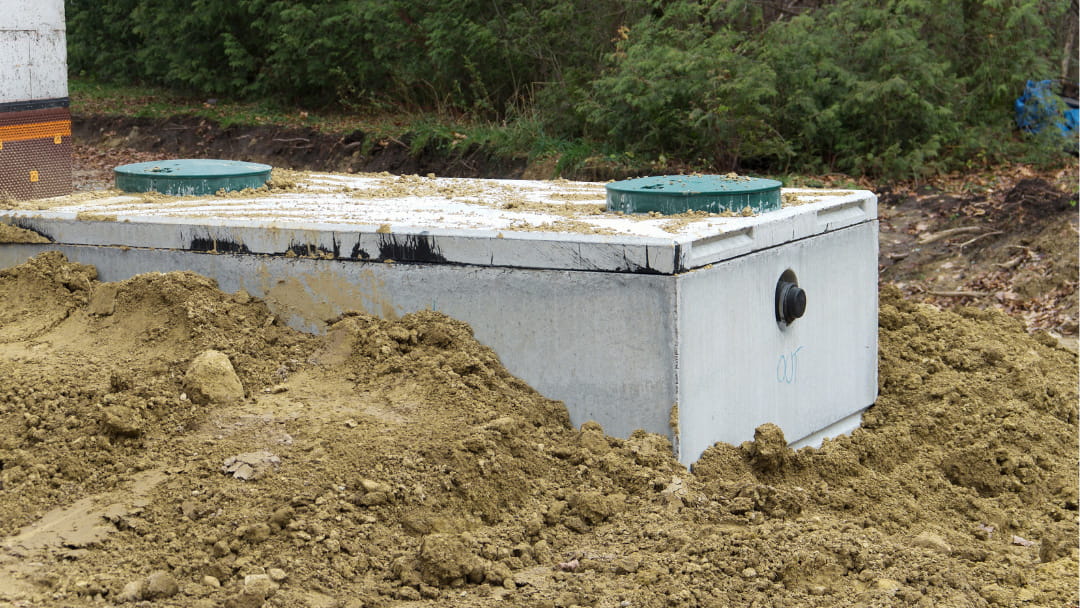
Property owners are responsible for all installation, maintenance, and repairs of the private well and septic tank on their land. Please refer to our Septic Tanks and Private Wells page for more information.
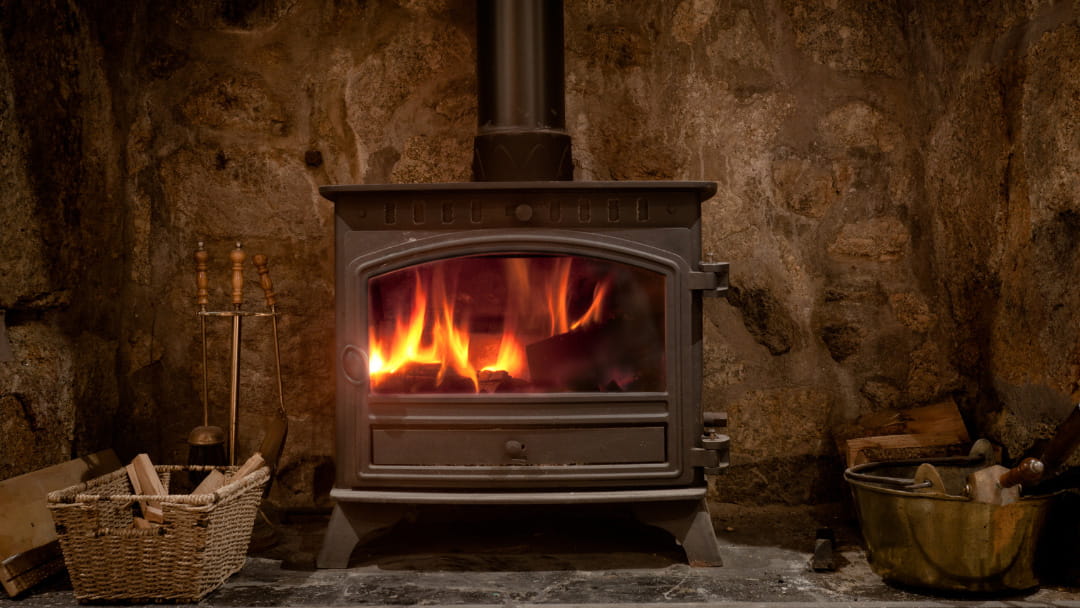
A building permit is required to install:
Submit the following with your application:
The Township does not perform inspections for these installations.
However, an inspection by a WETT‑certified professional is required. It is the permit holder’s responsibility to arrange this inspection and obtain the compliance report.
| Class of Permit | Base Fee |
|---|---|
| Single Family Dwelling (House) | $3,600 |
| Multi Residential (2 units or more) (Includes the addition of a unit in a S.F.D.) | $3,400 |
| Residential Additions and Major Renovations | $650 |
| Residential Garage, Carport, Accessory Building or a Covered Porch | $225 |
| Residential Decks and Minor Renovations | $270 |
| Non-Residential New construction (other than Industrial or Farm buildings) | $3,200 |
| New Industrial | $3,250 |
| Non-Residential (except farm) and Multi-Residential Additions and Major Renovation | $1,400 |
| Non-Residential (except farm) and Multi-Residential Minor Renovation | $1,250 |
| Non-Residential (except farm) Fabric Covered Structure or Accessory Building | $290 |
| Farm Buildings | $1,350 |
| Farm Buildings additions and alterations Accessory Farm Buildings | $850 |
| Farm Buildings Silo, Grain Bins, Manure Storage, Dryer | $210 |
| Other Permits: Designated Structures (Other than those listed below) See Note 2 | $315 |
| Designated Structures – Residential “Solar Panels” | $385 |
| Designated Structures – Non-Residential “Solar Panels” | $1,800 |
| Re-Examination of plans (Including Change in House Model) | $525 |
| Special Events Permit (i.e. Tents) | $130 |
| Solid Fuel Burning Appliances (i.e. Wood Stoves) | $150 |
| Plumbing Permit | $160 |
| Demolition Permit – Residential | $245 |
| Demolition Permit – Commercial | $500 |
| Civic Address Post | $235 |
| Agency Letter of Approval | $280 |
| Conditional Permit | $250 |
| Value of Work | Refundable Fee |
|---|---|
| Value less than $25,000.00 | $100 |
| Value between $25,000.00 and $99,999.99 | $500 |
| Value between $100,000.00 and 299,999.99 | $1,000 |
| Value between $ 300,000.00 to $799,999.99 | $2,000 |
| Value equal to or over $800,000.00 | $5,000 |
Classes of Permits and Permit Fees
| Class of Permit | 2026 |
|---|---|
| 1. Group “C”
Single Family Dwelling (House) |
$3,600 Minimum Fee + $0.95/sq. ft. over 3,000 sq. ft. in area. |
| 2. Group “C”
Multi Residential (2 units or more) (includes the addition of a unit in a S.F.D.) |
$3,400 Flat Fee per unit. |
| 3. Group “C”
Additions and Major Renovations |
$650 Minimum Fee + $1.00/sq. ft. over 400 sq. ft. in area. |
| 4. Group “C”
Garage, Carport, Accessory Building or a Covered Porch (service only on e Residential Unit) |
$225 Minimum Fee + $0.85/sq. ft. over 300 sq. ft. in area. |
| 5. Group “C”
Decks and Minor Renovations |
$270 Minimum Fee + $0.70/sq. ft. over 300 sq. ft. in area. |
| 6. Group “A”, “B”, “D”, “E”
New Construction |
$3,200 Minimum Fee + $1.20/sq. ft. over 1,00 sq. ft. in area. |
| 7. Group “F”
New Industrial |
$3,250 Minimum Fee + $1.25/sq. ft. over 1,000 sq. ft. in area. |
| 8. Group “A”, “B”, “C” (Class 2
only) “D” “E” “F” Additions and Major Renovations |
$1,400 Minimum Fee + $1.10/sq. ft. over 1,000 sq. ft. in area. |
| 9. Group “A”, “B”, “C” (Class 2 only), “D”, “E”, “F”
Minor Renovation |
$1,250 Minimum Fee + $0.80/sq. ft. over 600 sq. ft. in area. |
| 10. Group “A”,”B”,”D”,”E”,”F”
Fabric Covered Structure or Accessory Building |
$290 Minimum Fee + $0.28/sq. ft. over 600 sq. ft. in area. |
| 11. Farm Buildings | $1,350 Minimum Fee + $0.42/sq. ft. over 2,000 sq. ft. in area. |
| 12. Farm Buildings additions and alterations
Accessory Farm Buildings (Other than those listed below) |
$850 Minimum Fee + $0.35/sq. ft. over 1,500 sq. ft. in area. |
| 13. Farm Buildings
Silo, Grain Bins, Manure Storage, Dryer |
$210 Flat Fee |
| 14. Other Permits: Designated Structures
(Other than those listed below) |
$315 Flat Fee |
| 15. Designated Structures – Residential
“Solar Panels” |
$385 Flat Fee |
| 16. Designated Structures – Non-Residential
“Solar Panels” |
$1,800 Flat Fee |
| 17. Building Permit where construction started without a Building Permit being issued. | Cost of Building Permit as per Schedule “A” multiplied by 2 (two) |
| 18. Re-Examination of plans | Fifty percent (50%) of Building Permit cost as per Schedule “A”, Minimum fee $250 |
| 19. Re-Examination of plans (change in House Model) | $525 Flat Fee |
| 20. Special Events Permit (i.e. Tents) | $130 Flat Fee |
| 21. Solid Fuel Burning Appliances (i.e. Wood Stoves) | $150 Flat Fee |
| 22. Plumbing Permit | $16 per fixture, $160 Minimum Fee |
| 23. Demolition Permit – Residential
Demolition Permit – Commercial |
$245 Flat Fee
$500 Flat Fee |
| 24. Cost and installation of civic address identification | $235 Flat Fee |
| 25. Grading Review | As per Schedule “C” |
| 26. Agency Letter of Approval | $280 Flat Fee |
| 27. Peer Review (Study, Report, Plans, etc…) | At the Cost of the Applicants + 10% Administrative Cost |
| 28. Re-Inspection Fee | $230 per occurrence |
| 29. Conditional Permit | $250 + Full cost of Permit according to permit class |
Notes to Schedule “A”
Note 1: Single Family Dwelling (house) does not include attached storage garage or deck. The storage garage and deck permit fees will be charged as per their respective class as indicated in Schedule “A” of this By-Law.
Note 2: This class of permit includes; Designated Structures as defined in the Building Code, Change of Use where no construction is proposed, Permit Renewal, Transfer of Ownership of an active Building Permit to a new owner, Temporary Permit, or others at the discretion of the Chief Building Official.
Note 3: For the purpose of this Schedule, Area is defined as Gross Building Area as defined by this By-Law.
| Value of Work | Refundable Fee |
|---|---|
| Value less than $25,000 | $100 |
| Value between $25,000 and $99,000 | $500 |
| Value between $100,000 and $299,000 | $1,000 |
| Value between $300,000 and $799,000 | $2,000 |
| Value equal to or over $800,000 | $5,000 |
Note 1: The value of Work is calculated as follows:
Note 2: Once a Permit has been issued by the Chief Building Official, except as per Note 3 of this By-Law, the Refundable Fee will be refunded in whole or in part to the Permit Holder in accordance with the following provisions:
Note 3: Once a Permit has been issued by the Chief Building Official, for any Permit having a construction value of greater than $800,000.00. The Refundable Fee will be refunded in whole or in part to the Permit Holder in accordance with the following provisions:
Note 4: The refund of the whole or in part of the Refundable Fee shall not be deemed a waiver of any provisions of any By-law or requirements of the Building Code Act or regulations made there under. Also, the refund should not be construed as a certification or guarantee that the building for which a Permit was issued meets all the requirements of the Building Code Act or regulations made there under.
| Value of Work | Security Deposit |
|---|---|
| Value less than $100,000 | $500 |
| Value equal to or over $100,000 | $1,000 |
Note 1: The value of Work is calculated as follows:
Note 2: The purpose of the Security Deposit is to allow for Municipality to recover any costs incurred in the event that the permit holder defaults on any payments associated with the review and/or site inspections required for grading plans and their execution. The cost will be calculated as follows: The cost of the consultant retained by the Municipality +10% administrative fees.
Note 3: Once a Permit has been issued by the Chief Building Official, the Security Deposit will be refunded in whole or in part to the Permit Holder in accordance with the following provisions:
Note 4: The refund of the whole or in part of the Security Deposit shall not be deemed a waiver of any provisions of any By-law or requirements of the Building Code Act or regulations made there under. Also, the refund should not be construed as a certification or guarantee that the Building for which a Permit was issued meets all the requirements of the Building Code Act or regulations made there under.
Development Charges may also apply.
Construction plans show how your project will be built and are required as part of your building permit application.
Your plans must include:
Additional information may be requested during the review process.
A site plan is a scaled drawing of your property that shows where the proposed work will be located and how close it will be to property lines and other features.
If you have questions about preparing a site plan, contact the Planning Department before submitting your application.
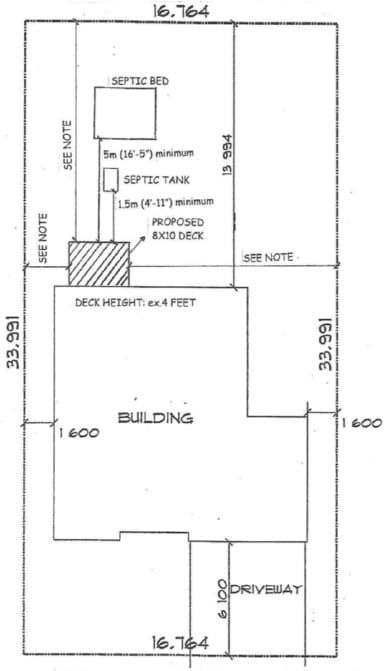
Your site plan should show:
This list is a general guide only. Additional details may be required depending on the project.
Please confirm site plan requirements with the Building and Planning Departments before submitting your application.
717 Notre-Dame St, Embrun ON K0A 1W1
Call: 613-443-3066
Contact Us
Departmental Directory
© 2026 Municipalité de Russell Township
Follow Us



© 2026 Municipalité de Russell Township


